<-- style PDP --> 215-629 King Street, Toronto - Condo Apt for lease for $2,100
  • new
  • for lease

215-629 King Street

Toronto, Ontario, M5V 0G9 - Waterfront Communities C1

$2,100

  • Neighbourhood

    Waterfront Communities C1

  • Major Intersection

    King St W & Bathurst St

  • Listed Since: 1 day(s)

  • Last update: today

Overview

  • Property Type

    Condo Apt, Apartment

  • Bedrooms

    1

  • Bathrooms

    1

  • Square Feet

    0-499

  • Exposure

    North

  • Total Parking

    n/a

  • Locker

    Owned

  • Furnished

    No

  • Balcony

    Jlte

Property Description

Property description for 215-629 King Street, Toronto

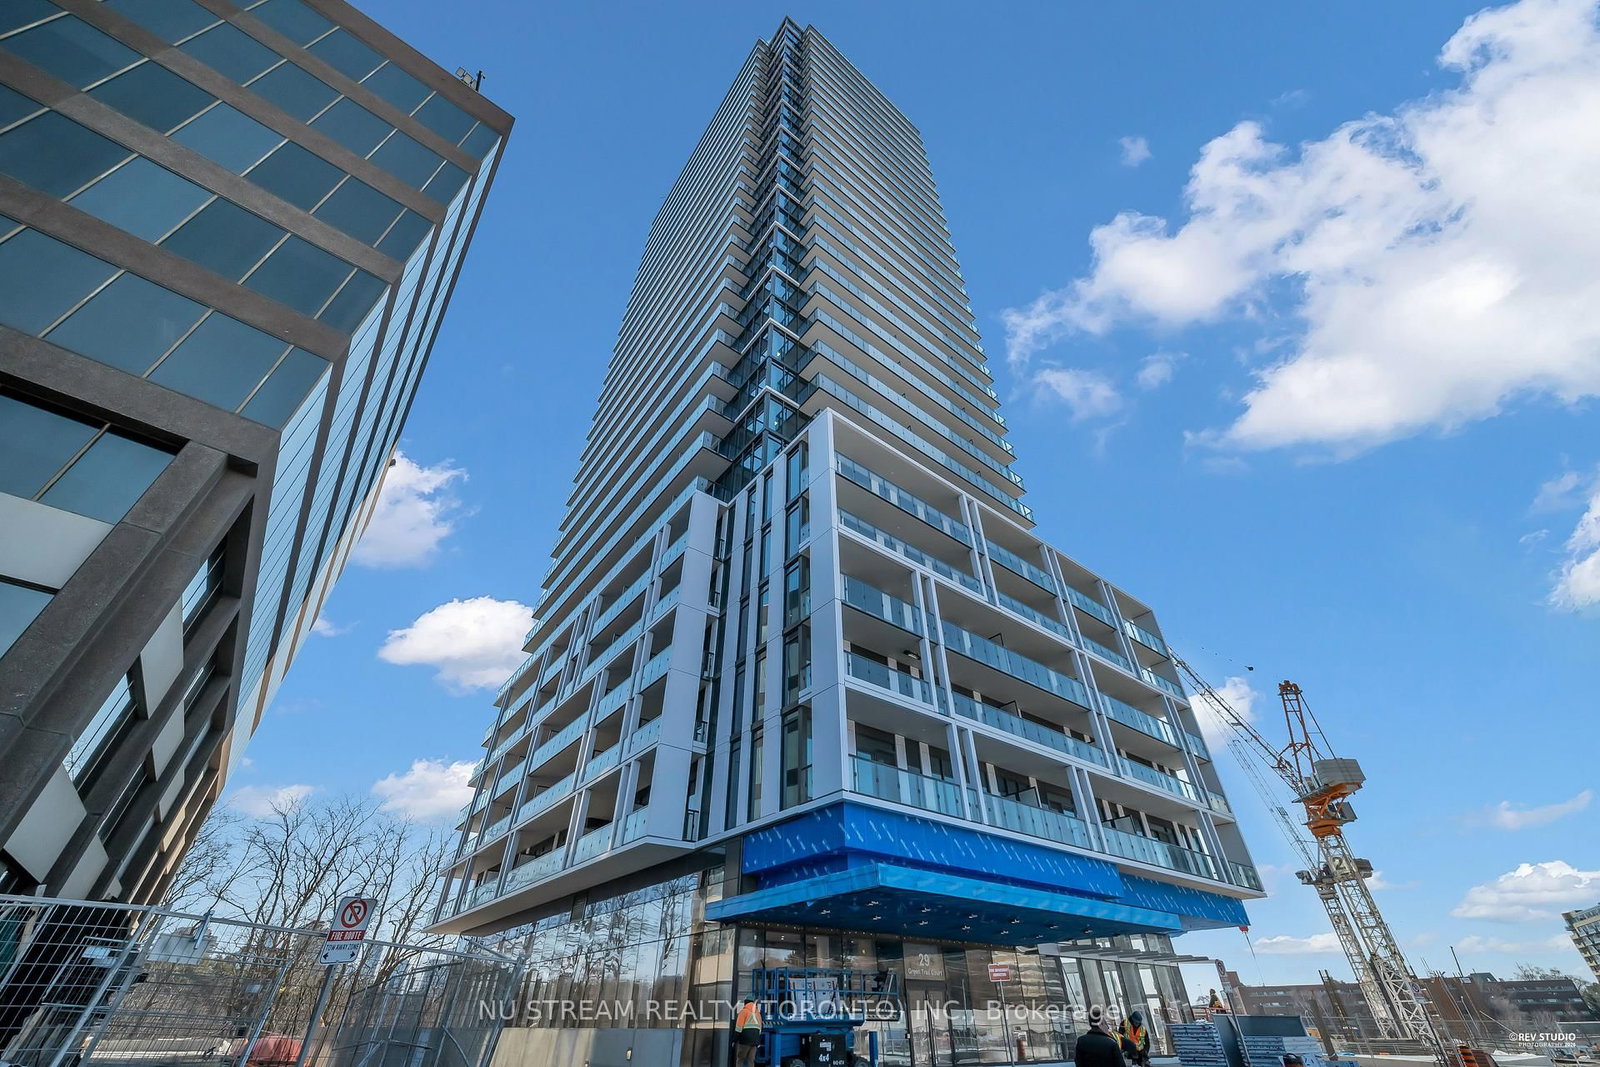
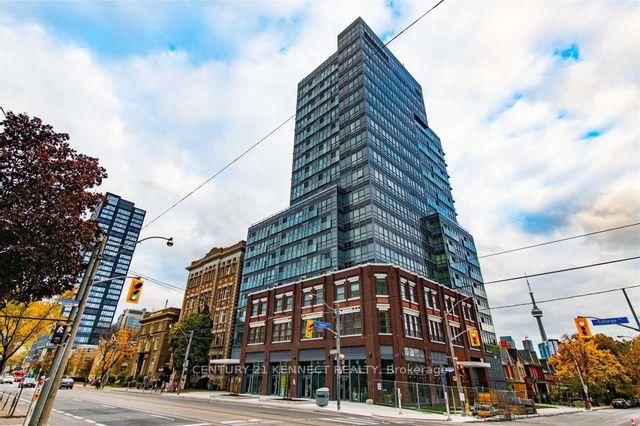
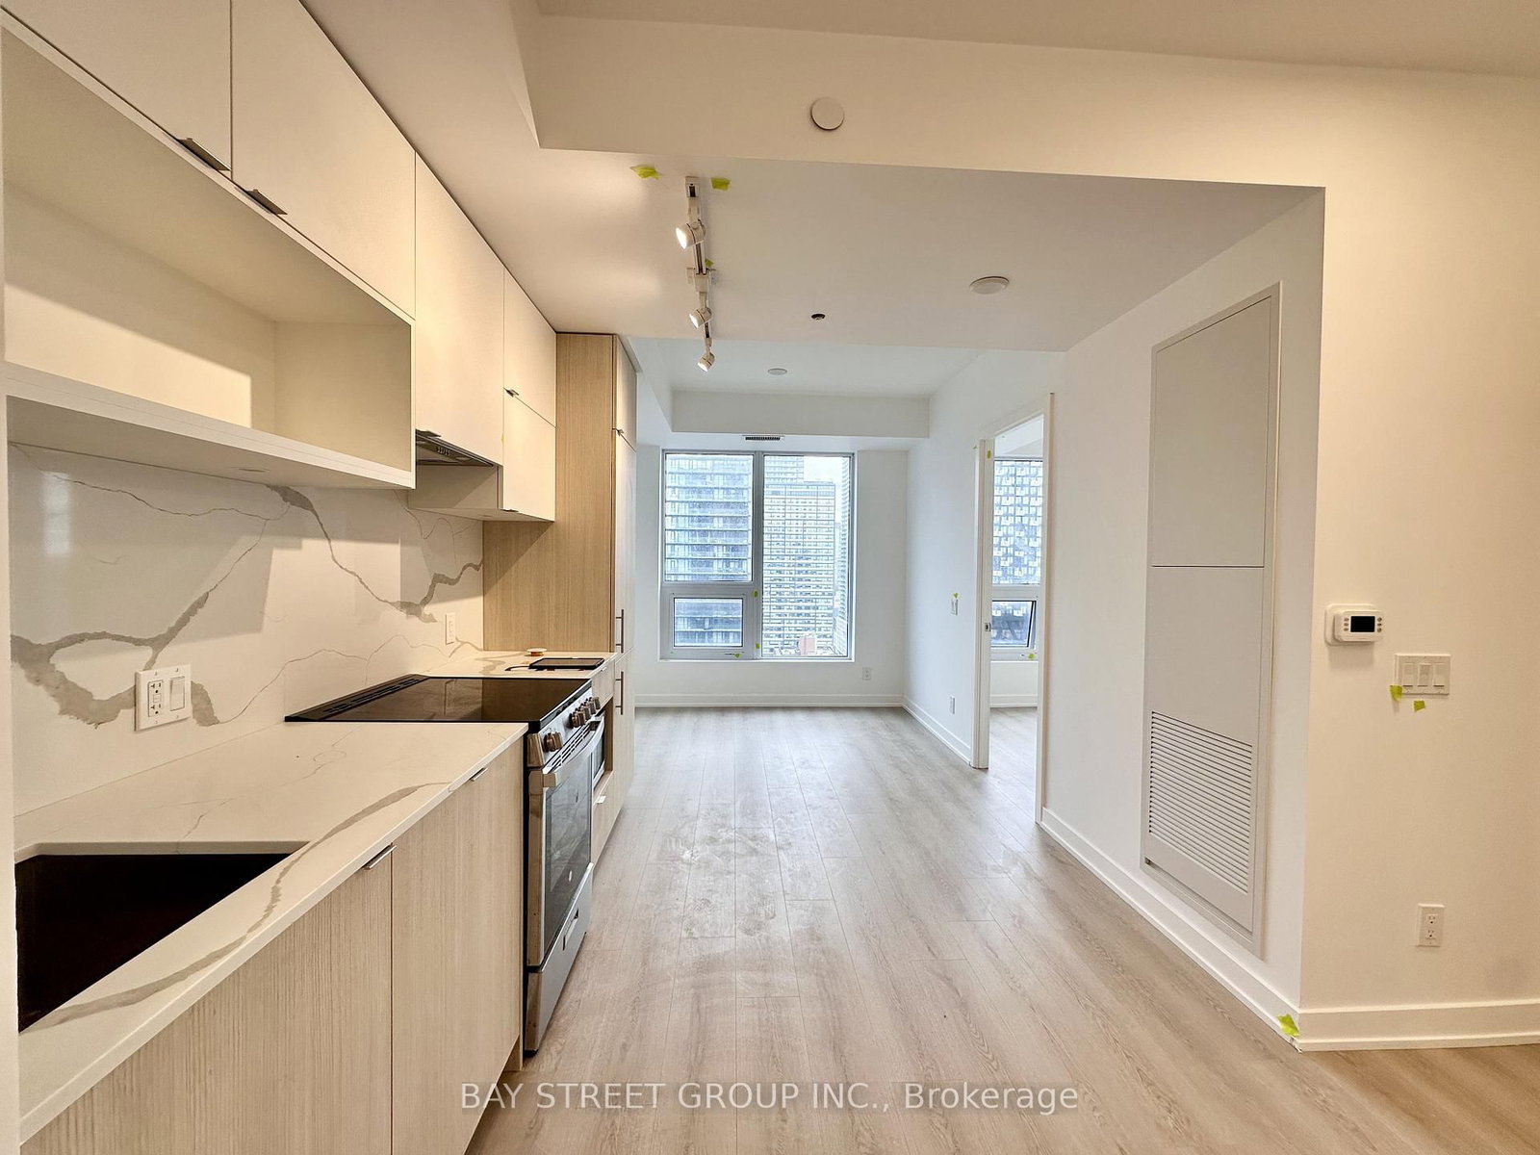
Welcome to Thompson Residences - King West's most talked-about address, where design, energy, and lifestyle collide. This 1-bedroom, 1-bath suite is a study in modern urban living: clean lines, smart layout, and an unmistakably cool edge. Floor-to-ceiling windows pull in the pulse of King Street below, flooding the open-concept space with natural light and city energy. Wide-plank hardwood floors anchor the interior, while the kitchen and bath showcase sleek, bespoke finishes, integrated appliances, and subtle detailing that feels refined without trying too hard. But life here extends well beyond your front door. Residents enjoy a full suite of hotel-inspired amenities - an elevated fitness centre, rooftop pool, landscaped terrace with panoramic city views, stylish party and media lounges, and the iconic Lavelle restaurant just an elevator ride away. Add in 24-hour concierge service, and everything you need is always within reach. Step outside and you're in the heart of it all - King West dining, nightlife, transit, and culture just moments away. Bold yet effortless - Thompson Residences delivers a distinctly elevated take on downtown living.

Listed by ROYAL LEPAGE TERREQUITY REALTY

  • MLS #

    C13172448

  • Sq. Ft

    0-499

  • Sq. Ft. Source

    MLS

  • Year Built

    Available Upon Request

  • Basement

    None

  • View

    n/a

  • Garage

    None

  • Parking Type

    None

  • Locker

    Owned

  • Pets Permitted

    Yes-with Restrictions

  • Exterior

    Brick

  • Fireplace

    N

  • Security

    n/a

  • Elevator

    n/a

  • Laundry Level

    n/a

  • Building Amenities

    Bbqs Allowed,Outdoor Pool,Gym,Media Room,Party/Meeting Room,Rooftop Deck/Garden

  • Maintenance Fee Includes

    Heat, Water

  • Property Management

    Elite Property Management

  • Heat

    Forced Air

  • A/C

    Central Air

  • Water

    n/a

  • Water Supply

    n/a

  • Central Vac

    N

  • Cert Level

    n/a

  • Energy Cert

    n/a

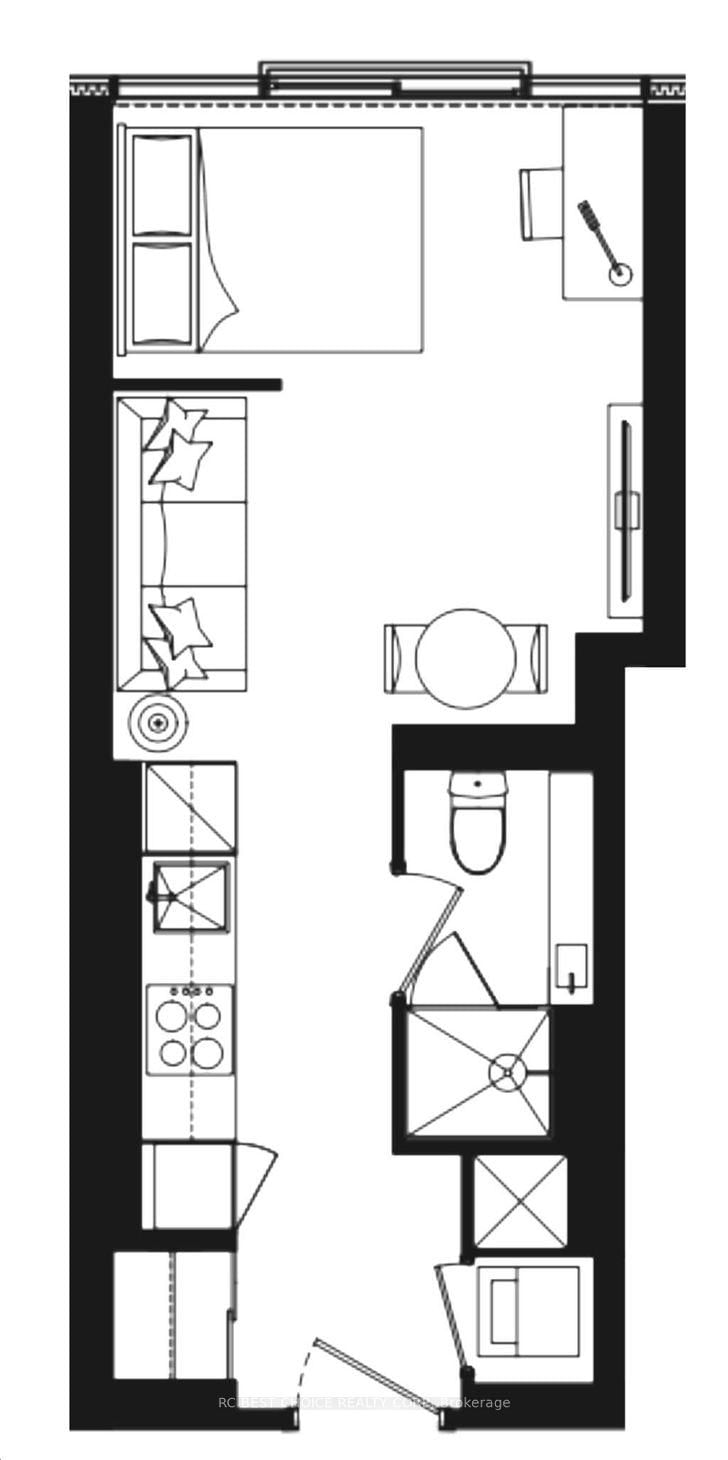
  • Living

    4.52 x 4.67 ft Flat level

    Open Concept, hardwood floor, Juliette Balcony

  • Dining

    4.52 x 4.67 ft Flat level

    Combined W/Living, hardwood floor, Large Window

  • Kitchen

    4.52 x 4.67 ft Flat level

    Stainless Steel Appl, hardwood floor, Pantry

  • Primary

    3.45 x 2.75 ft Flat level

    Glass Doors, hardwood floor, Large Closet

  • MLS #

    C13172448

  • Sq. Ft

    0-499

  • Sq. Ft. Source

    MLS

  • Year Built

    Available Upon Request

  • Basement

    None

  • View

    n/a

  • Garage

    None

  • Parking Type

    None

  • Locker

    Owned

  • Pets Permitted

    Yes-with Restrictions

  • Exterior

    Brick

  • Fireplace

    N

  • Security

    n/a

  • Elevator

    n/a

  • Laundry Level

    n/a

  • Building Amenities

    Bbqs Allowed,Outdoor Pool,Gym,Media Room,Party/Meeting Room,Rooftop Deck/Garden

  • Maintenance Fee Includes

    Heat, Water

  • Property Management

    Elite Property Management

  • Heat

    Forced Air

  • A/C

    Central Air

  • Water

    n/a

  • Water Supply

    n/a

  • Central Vac

    N

  • Cert Level

    n/a

  • Energy Cert

    n/a

  • Living

    4.52 x 4.67 ft Flat level

    Open Concept, hardwood floor, Juliette Balcony

  • Dining

    4.52 x 4.67 ft Flat level

    Combined W/Living, hardwood floor, Large Window

  • Kitchen

    4.52 x 4.67 ft Flat level

    Stainless Steel Appl, hardwood floor, Pantry

  • Primary

    3.45 x 2.75 ft Flat level

    Glass Doors, hardwood floor, Large Closet

Thinking of Selling?

Find Out Your Home’s Value in Today’s Market!

No Email or Signup is required to view your home estimate.

estimate your home value

Contact Manoj Kukreja

Sales Representative,
Century 21 People’s Choice Realty Inc.,
Brokerage
(647) 576 - 2100

Manoj profile avatar

Property History

Property history for 215-629 King Street, Toronto

This property has been sold 5 times before. Create your free account to explore sold prices, detailed property history, and more insider data.

Sign In / Register

Inventory Graph

10 9 8 7 6 5 4 3 2 1 0 1 Months of inventory SELLER'S Market BALANCED Market BUYER'S Market

Thinking of Selling?

Find Out Your Home’s Value in Today’s Market!

No Email or Signup is required to view your home estimate.

estimate your home value

Contact Manoj Kukreja

Sales Representative, Century 21 People’s Choice Realty Inc., Brokerage
(647) 576 - 2100

Manoj profile avatar

Recent Sold Listings in Waterfront Communities C1, Toronto

Popular Cities